
2D Garden Design Package
Description
Transform Your Ideas Into a Clear, Professional Garden Plan
Our 2D Garden Design Package is the perfect starting point for homeowners who want a beautifully planned outdoor space with clear structure, defined layouts, and practical guidance. Whether you’re refreshing part of your garden or planning a full redesign, this package gives you a detailed blueprint that brings clarity to your vision.
What’s Included:
- Initial – Online Consultation
We begin with a garden assessment and a conversation about your goals, style preferences, lifestyle needs, and budget. This ensures your design is tailored to how you want to use your space. - Scaled 2D Garden Layout
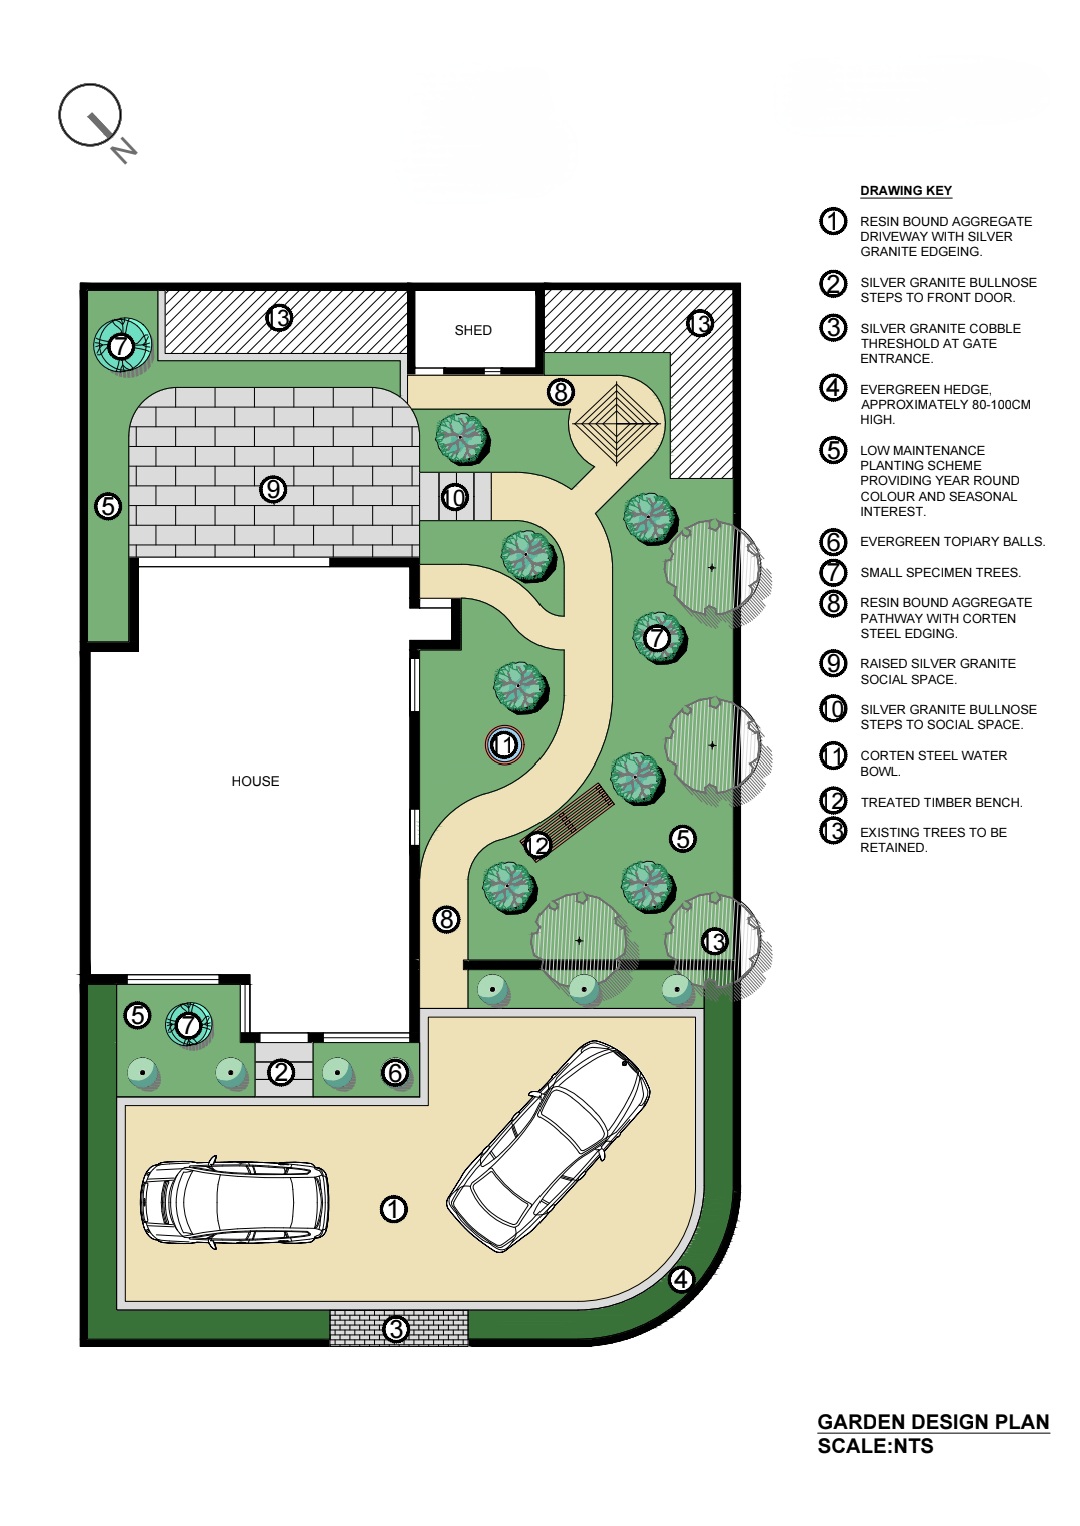
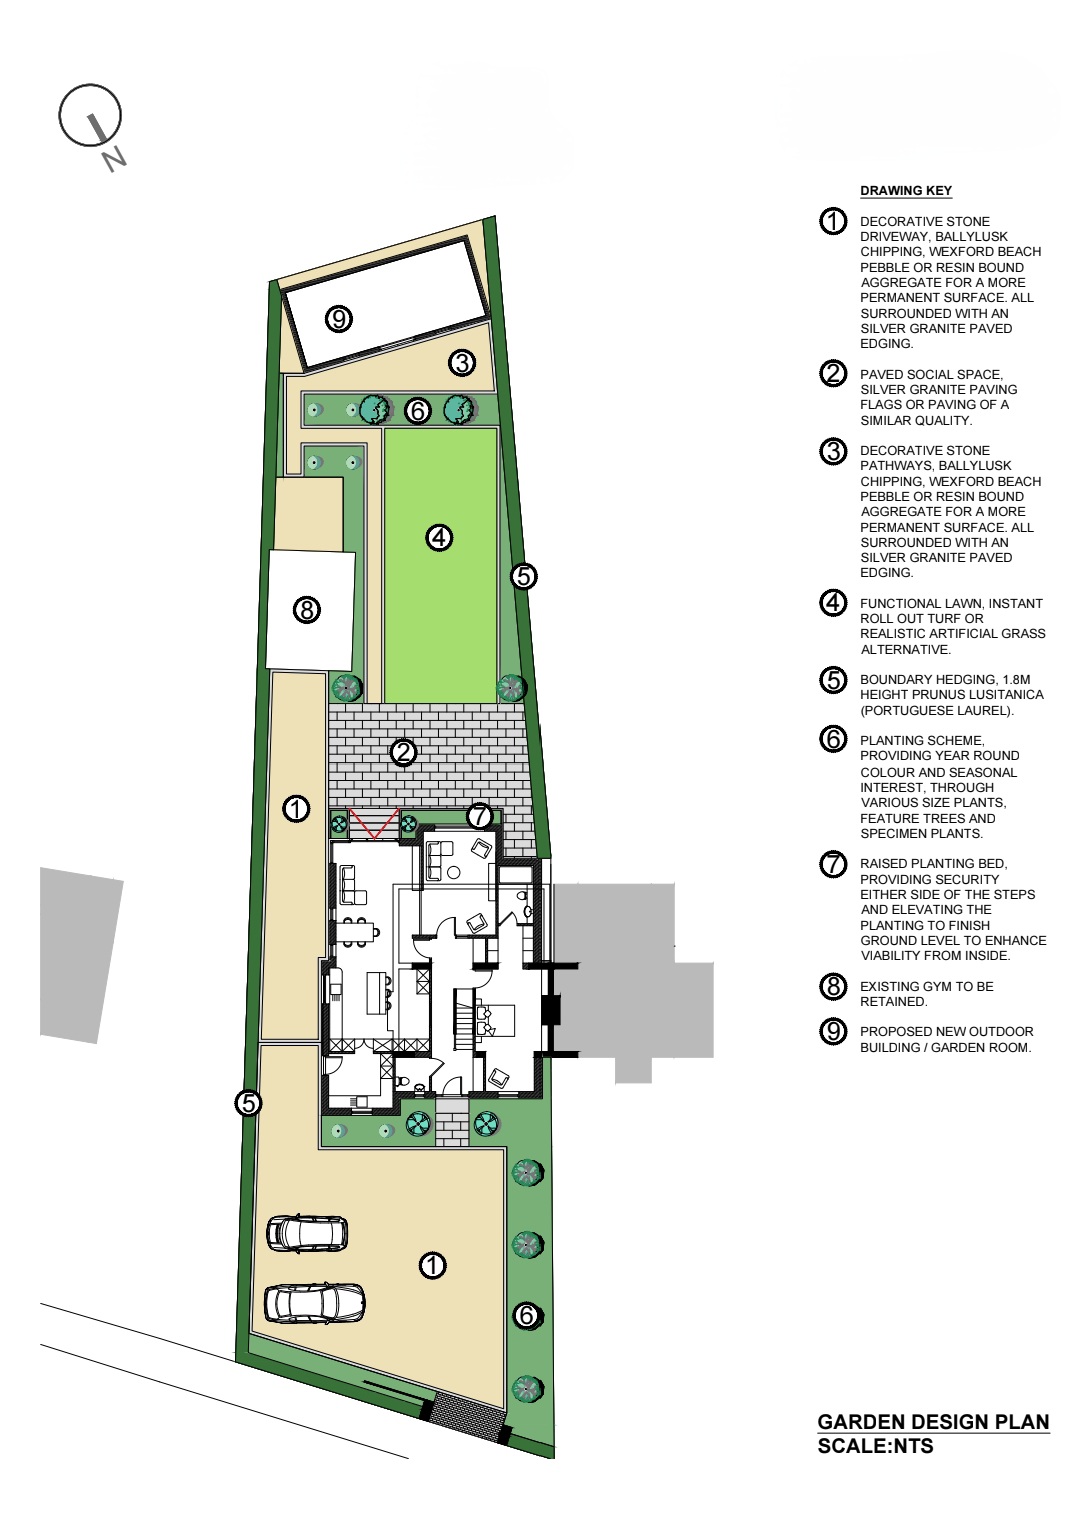
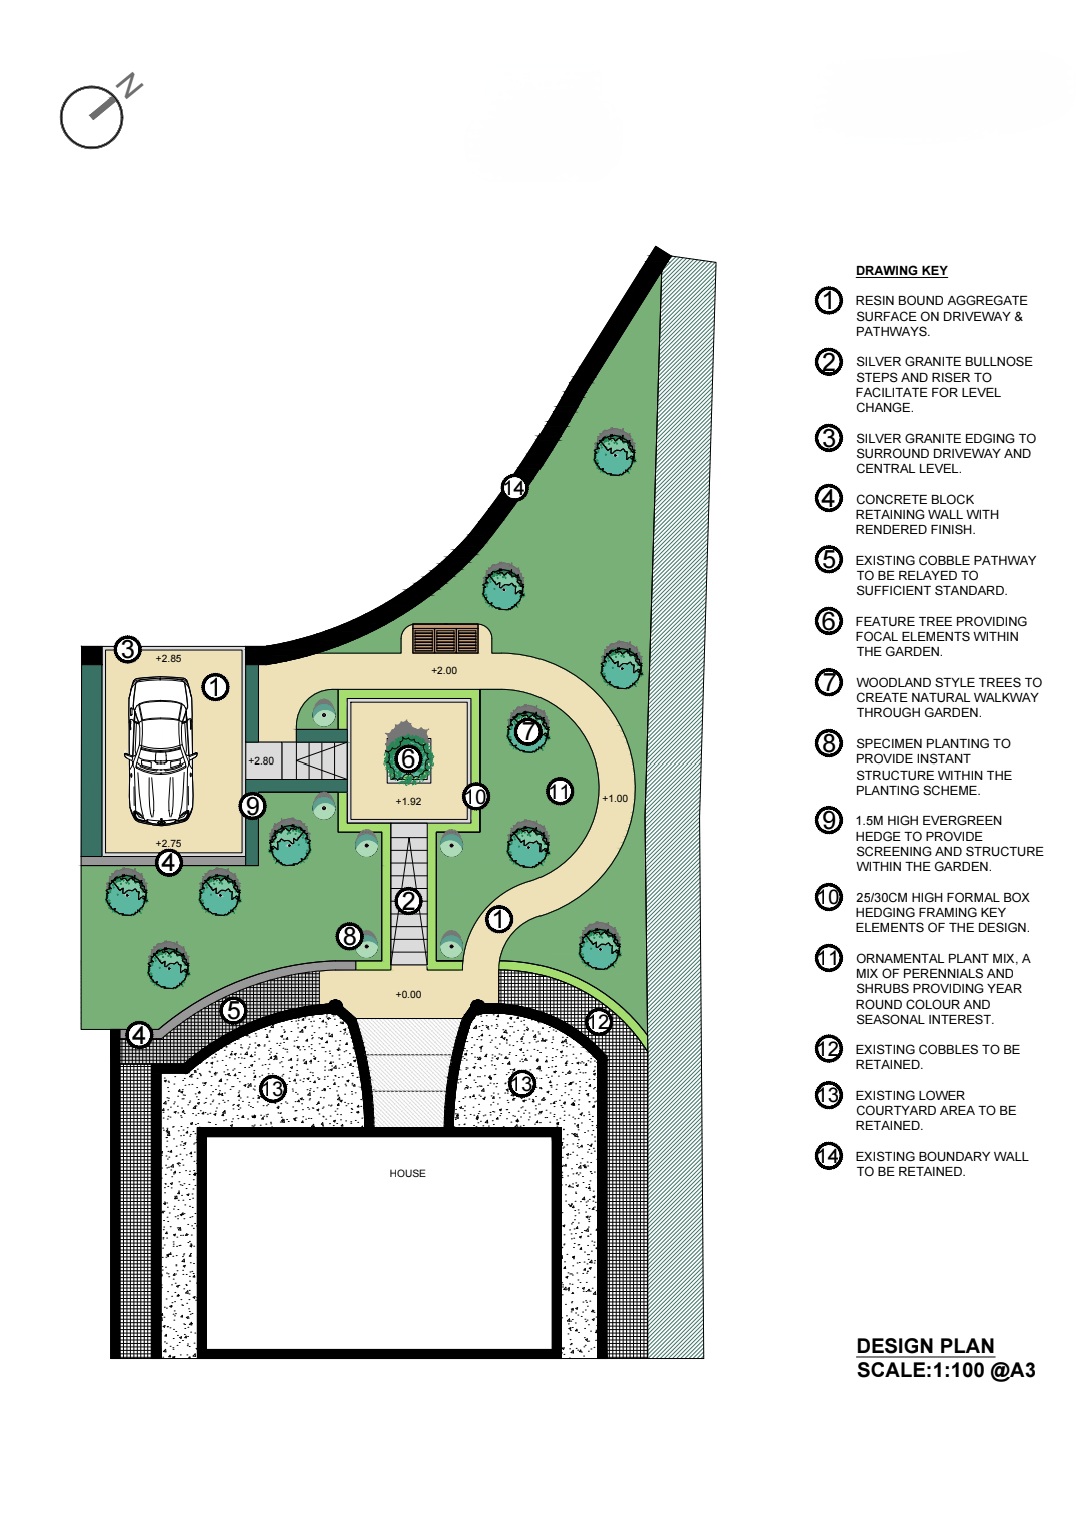
You’ll receive a professionally drawn, to-scale 2D plan showing:
– Patio & hard surface layouts
– Lawn areas & planting zones
– Pathways, access routes & flow
– Seating & dining spaces
– Structural features (walls, steps, beds)
– Recommended materials & finishes
This plan becomes the foundation for accurate planning, costing, and construction.
- Material & Planting Suggestions
To support your design, we provide guidance on suitable paving materials, planting themes, and functional features that complement the layout. - Revisions Included
Your design includes one round of revisions to ensure every detail matches your expectations before moving to the build stage.
Additional information
| 2D Sizes | 2D Small – Approx 50-100sqm, 2D Medium – Approx 100-250sqm, 2D Large – Approx 250+sqm |
|---|


